Walnut Valley Water District Headquarters
The transformation of the existing structures into the new Administrative Headquarters building for the Walnut Valley Water District (WVWD) presented a unique opportunity for a design that is reflective of the District’s values. It consolidates necessary programs together in spaces more adequately sized for the WVWD’s current operations.
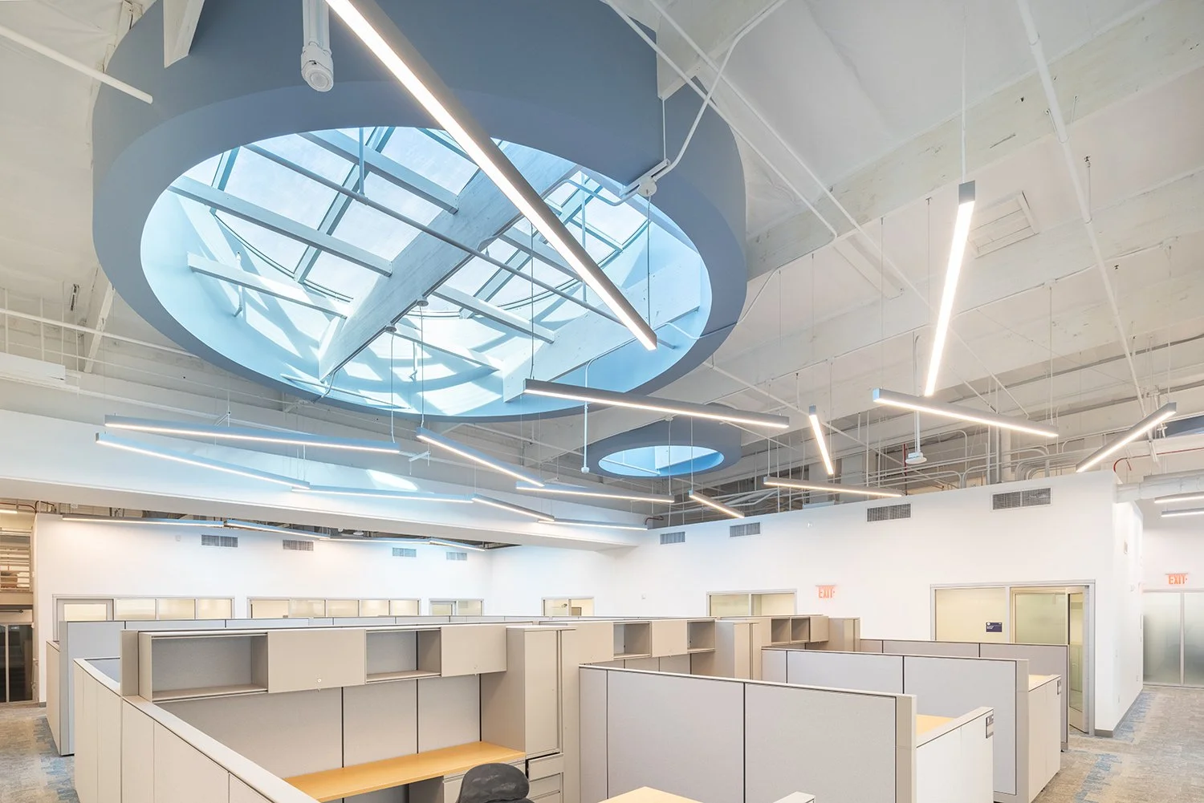
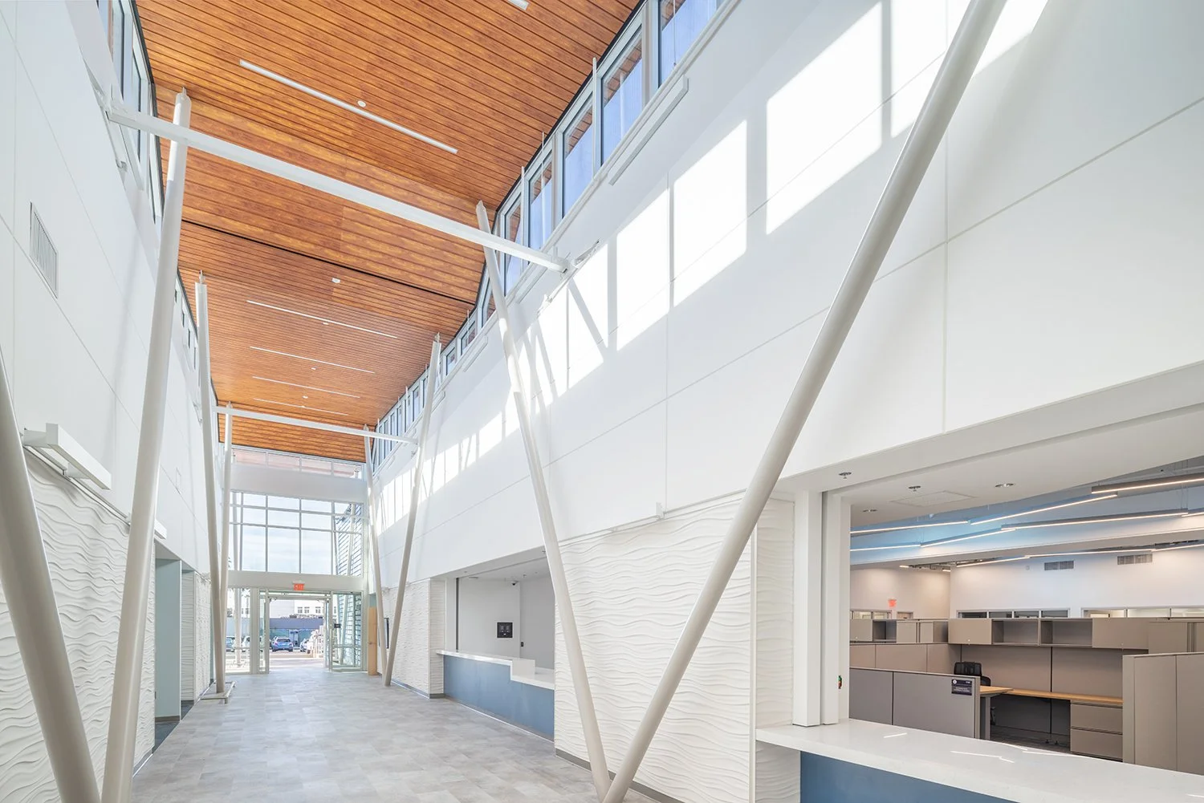
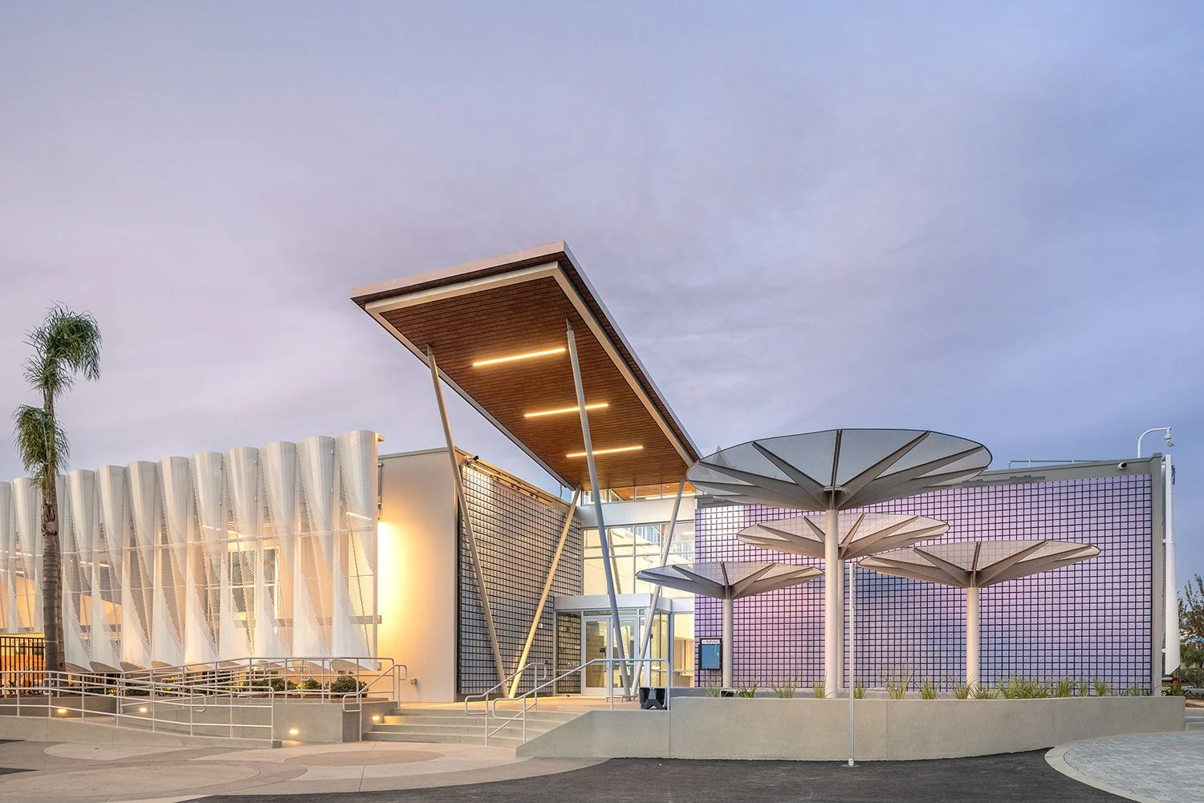
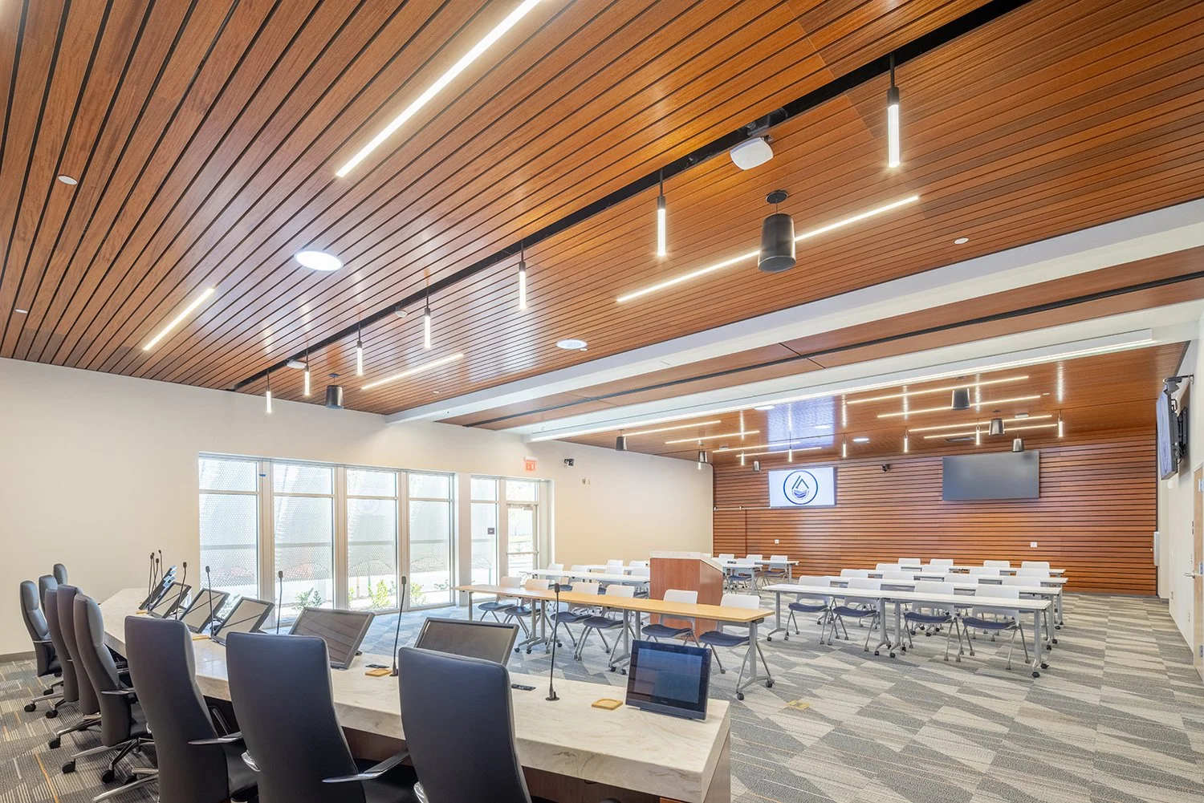
The project includes a new Entry Courtyard inspired by water-drop geometry, a dynamic Lobby Gallery that cuts through the heart of the facility, a multi-functional Board Room, and an open office area bathed in natural light through large porthole skylights. The facility is wrapped in a new rainscreen façade inspired by wave dynamics.